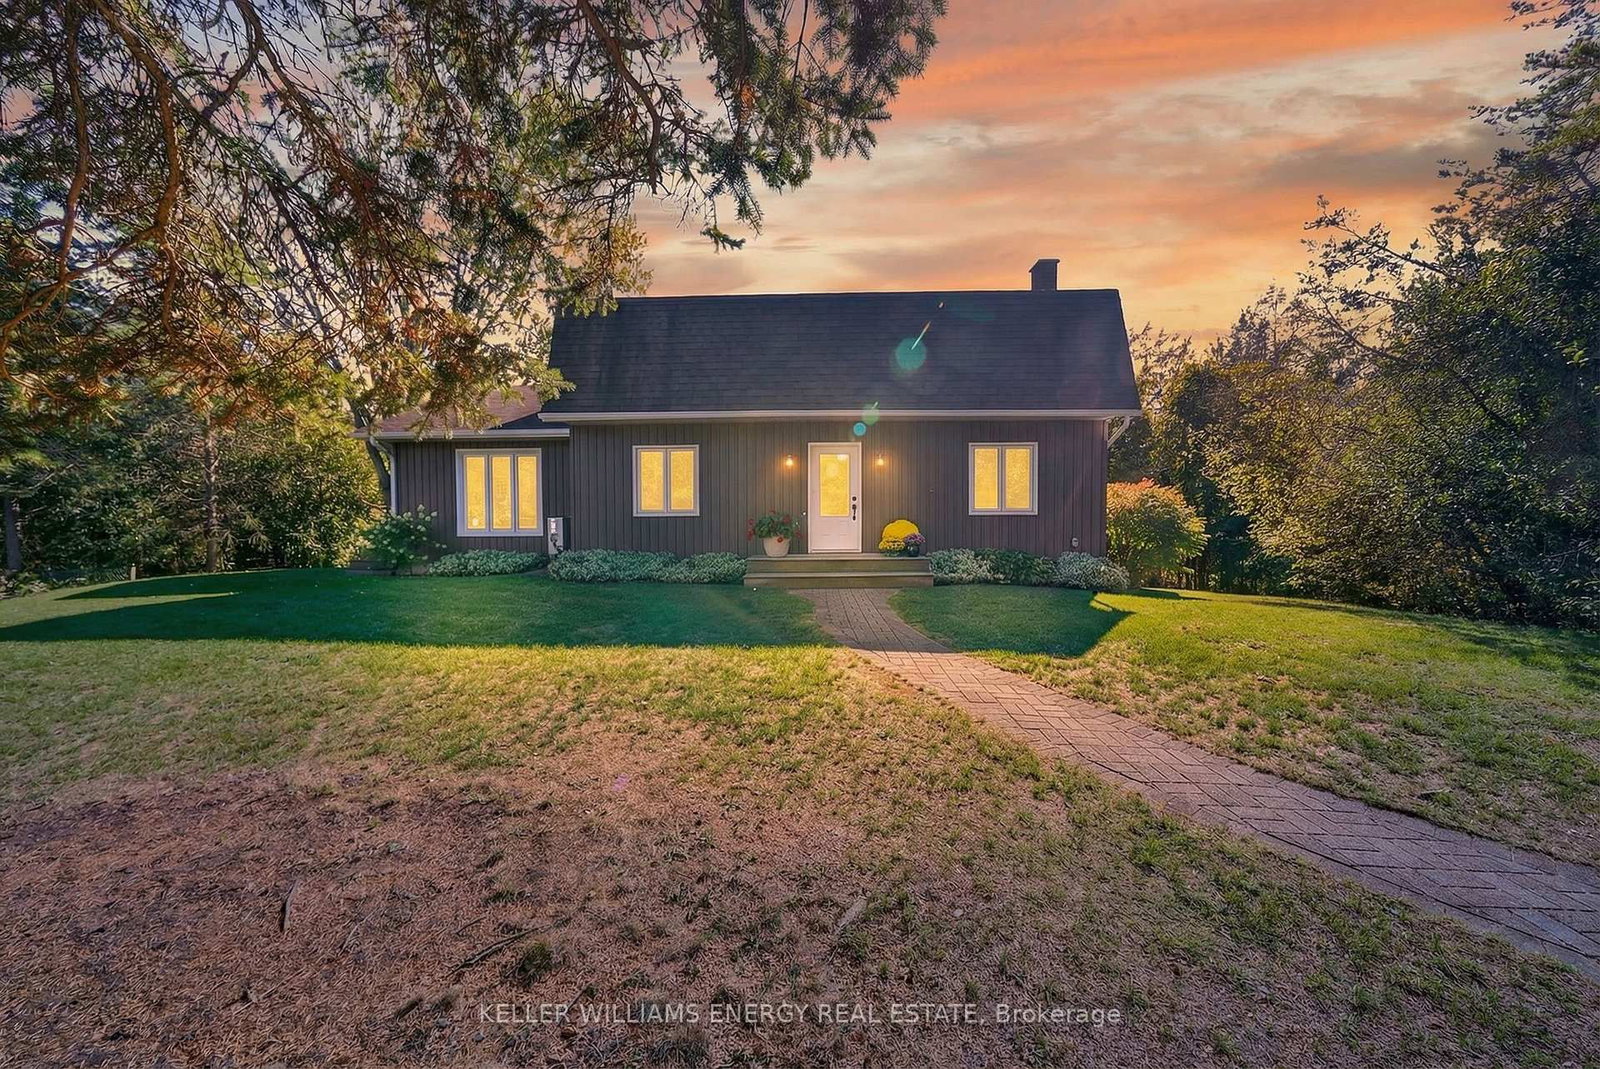
<-- style PDP --> 64 Head Street, Kawartha Lakes - Detached for sale for $669,000
  • for sale

64 Head Street

Kawartha Lakes, Ontario, K0M 1A0 - Bobcaygeon

$669,000

  • Neighbourhood

    Bobcaygeon

  • Major Intersection

    North Street & Front Street West

  • Listed Since: 39 day(s)

  • Last update: 4 day(s) ago

Overview

  • Property Type

    Detached, 2-Storey

  • Bedrooms

    2 + 1

  • Bathrooms

    3

  • Basement

    Crawl Space

  • Kitchen

    1

  • Total Parking

    6

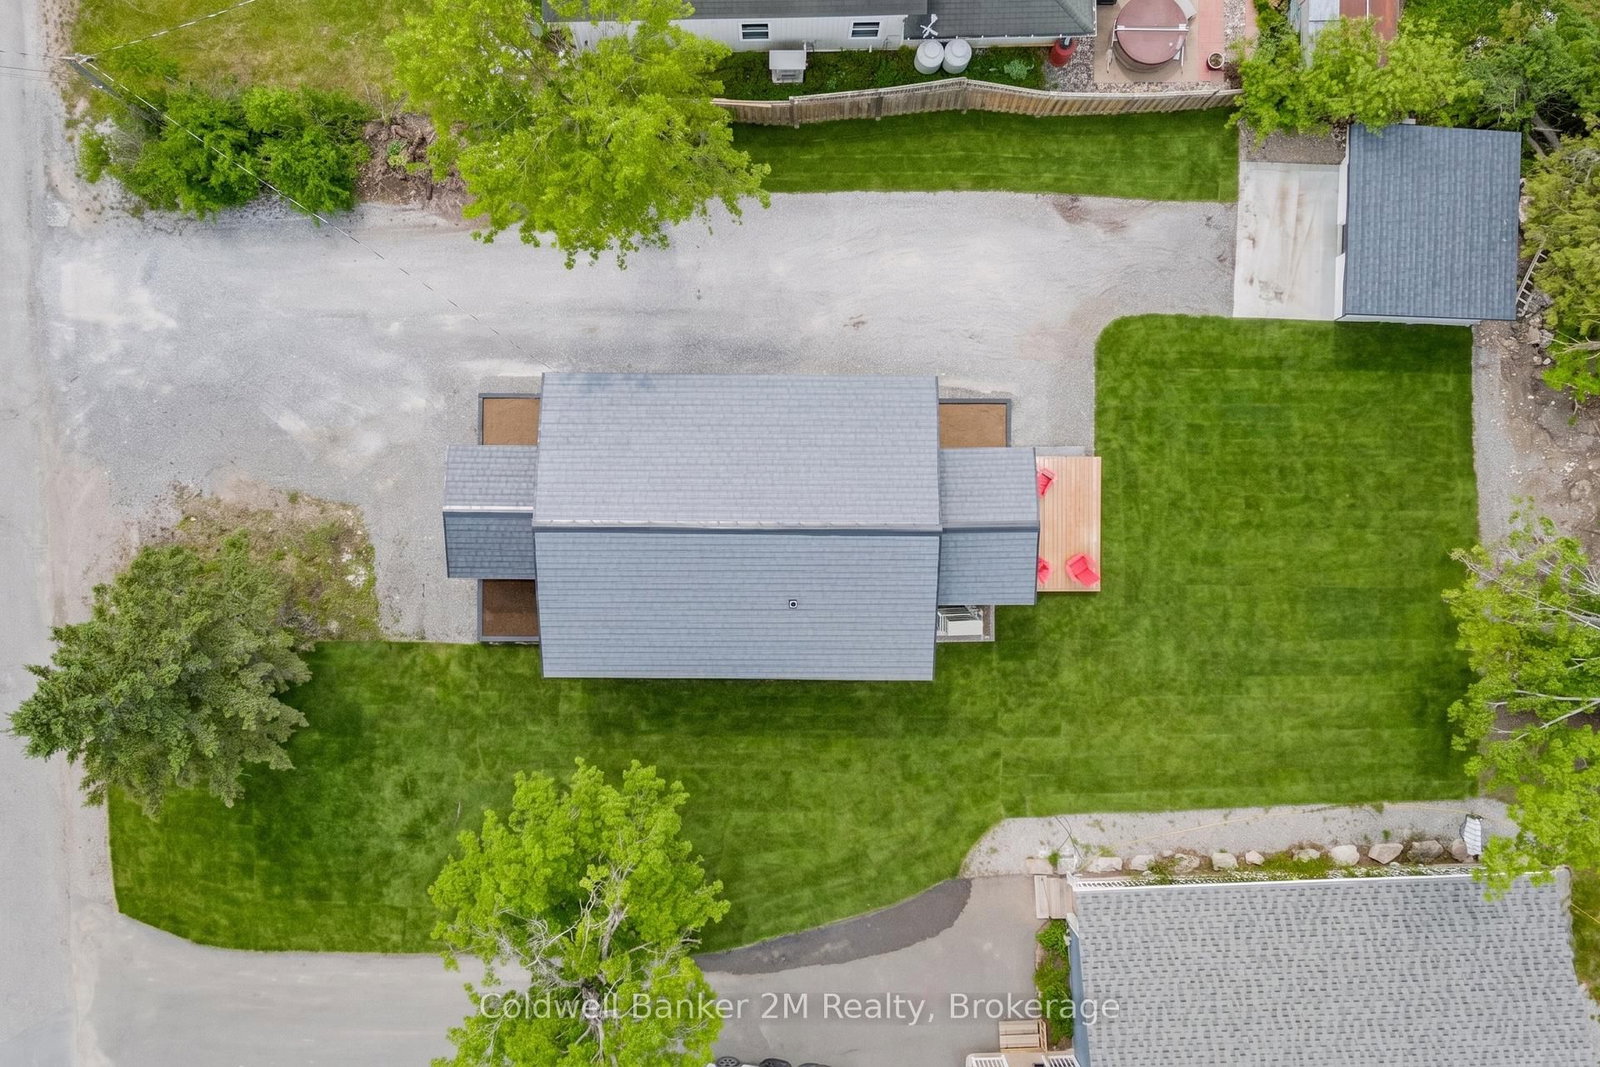
  • Lot Size

    57.94x191.21 (Feet)

  • Taxes

    $1,725.00 (2025)

  • Type

    Freehold

Property Description

Property description for 64 Head Street, Kawartha Lakes

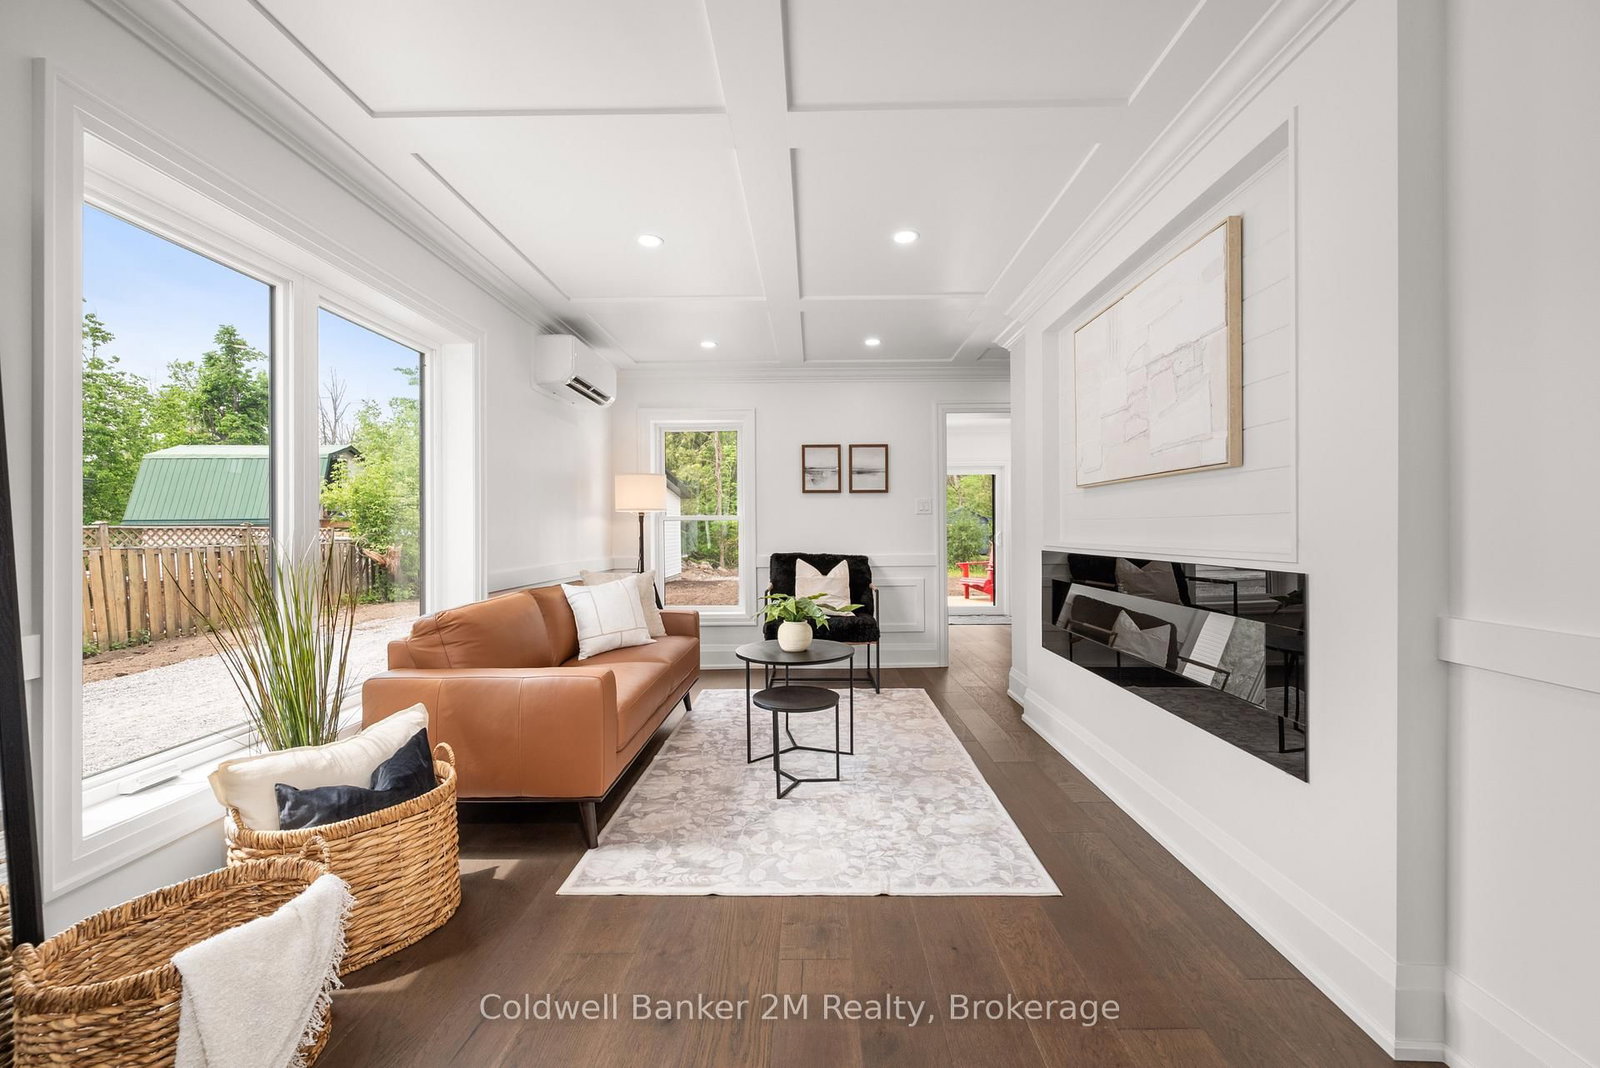
Welcome to 64 Head Street in Beautiful Bobcaygeon! I Guarantee that once you step inside this Stunning home, you'll want to make it your new address. From the moment you enter, you'll be impressed by the spacious open concept main floor & the thoughtful finishes throughout. The welcoming front entrance features a beautiful live edge bench, setting the tone for the character & charm found throughout the home. The kitchen offers ample cupboard space, stainless steel appliances, & a gorgeous backsplash that is sure to impress. The adjoining dining area provides plenty of room for family dinners & entertaining guests, while the bright & inviting living room features a built-in electric fireplace and dedicated TV area, creating the perfect space to relax & unwind. The main floor also offers a spacious bedroom complete with closet organizers. At the rear of the home, you'll find a versatile bonus space with a walkout to the deck and backyard - ideal as a home office, playroom, family room, or additional living space. Upstairs, you'll discover two generously sized bedrooms. The primary suite is a true retreat, featuring a large walk-in closet, a stunning ensuite bathroom, a built-in fireplace, and a dedicated wall space for your television. The Second bedroom is equally impressive, offering a large closet, beautiful windows, & its own built in fireplace & TV area. A spacious second floor bathroom provides ample storage space & the convenient upper-level laundry adds everyday functionality. Outside, you'll find a large storage shed, plenty of yard space for family enjoyment, & ample parking in the driveway. Also included for the unpredictable weather is the hook up for your generator. Location is everything, & this home delivers. Situated close to the water, schools, shopping & the charm of downtown Bobcaygeon, you'll enjoy all the conveniences & lifestyle this wonderful community has to offer. Come & experience 64 Head Street for yourself & All that it has to Offer.

Listed by Coldwell Banker 2M Realty

  • MLS #

    X13418332

  • Sq. Ft

    1500-2000

  • Sq. Ft. Source

    MLS

  • Lot Irregularities

    n/a

  • Year Built

    51-99

  • Pool

    None

  • Drive

    Front Yard, Private

  • Garage

    None

  • Total Parking

    6

  • Family Room

    N

  • Den

    N

  • Exterior

    Hardboard

  • Fireplace

    Y

  • Roof

    Unknown

  • Foundation

    Unknown

  • Elevator

    n/a

  • Water View

    n/a

  • Laundry Level

    n/a

  • Heat

    Heat Pump

  • A/C

    Other

  • Water

    Municipal

  • Water Supply

    n/a

  • Sewers

    Sewers

  • Central Vac

    N

  • Foyer

    2.6 x 2.9 ft Main level

    Tile Floor, Large Window, Open Concept

  • Kitchen

    3.3 x 2.4 ft Main level

    hardwood floor, Stainless Steel Appl, Open Concept

  • Dining

    4.7 x 4.0 ft Main level

    hardwood floor, Open Concept, Large Window

  • Living

    4.2 x 2.9 ft Main level

    hardwood floor, Open Concept, Fireplace

  • Office

    3.3 x 2.8 ft Main level

    hardwood floor, W/O To Deck, Large Window

  • Br

    3.2 x 2.3 ft Main level

    hardwood floor, Large Window, Large Closet

  • Primary

    3.8 x 3.4 ft 2nd level

    hardwood floor, Fireplace, W/I Closet

  • 2nd Br

    3.8 x 3.4 ft 2nd level

    hardwood floor, Fireplace, Large Closet

  • MLS #

    X13418332

  • Sq. Ft

    1500-2000

  • Sq. Ft. Source

    MLS

  • Lot Irregularities

    n/a

  • Year Built

    51-99

  • Pool

    None

  • Drive

    Front Yard, Private

  • Garage

    None

  • Total Parking

    6

  • Family Room

    N

  • Den

    N

  • Exterior

    Hardboard

  • Fireplace

    Y

  • Roof

    Unknown

  • Foundation

    Unknown

  • Elevator

    n/a

  • Water View

    n/a

  • Laundry Level

    n/a

  • Heat

    Heat Pump

  • A/C

    Other

  • Water

    Municipal

  • Water Supply

    n/a

  • Sewers

    Sewers

  • Central Vac

    N

  • Foyer

    2.6 x 2.9 ft Main level

    Tile Floor, Large Window, Open Concept

  • Kitchen

    3.3 x 2.4 ft Main level

    hardwood floor, Stainless Steel Appl, Open Concept

  • Dining

    4.7 x 4.0 ft Main level

    hardwood floor, Open Concept, Large Window

  • Living

    4.2 x 2.9 ft Main level

    hardwood floor, Open Concept, Fireplace

  • Office

    3.3 x 2.8 ft Main level

    hardwood floor, W/O To Deck, Large Window

  • Br

    3.2 x 2.3 ft Main level

    hardwood floor, Large Window, Large Closet

  • Primary

    3.8 x 3.4 ft 2nd level

    hardwood floor, Fireplace, W/I Closet

  • 2nd Br

    3.8 x 3.4 ft 2nd level

    hardwood floor, Fireplace, Large Closet

Thinking of Selling?

Find Out Your Home’s Value in Today’s Market!

No Email or Signup is required to view your home estimate.

estimate your home value

Contact Manoj Kukreja

Sales Representative,
Century 21 People’s Choice Realty Inc.,
Brokerage
(647) 576 - 2100

Manoj profile avatar

Property History

Property history for 64 Head Street, Kawartha Lakes

This property has been sold 2 times before. Create your free account to explore sold prices, detailed property history, and more insider data.

Sign In / Register

Mortgage Calculator

This data is for informational purposes only.

Mortgage Payment per month

Principal Amount

Interest

Total Payable

Amortization

Amortization

Closing Cost Calculator

This data is for informational purposes only.

Closing Cost Total for this property

Total Cash flow for purchasing this property

Down Payment(%)*
Additional information

Provincial Land Transfer Tax

Ontario Land Transfer Tax Rebate

Toronto Land Transfer Tax

Toronto Land Transfer Tax Rebate

PST on CMHC Insurance Premium

Lawyer Fees

$2,825

Government Registration Fee's

$164

Title Insurance

Closing Cost Total

Total Cash flow for purchasing this property

Provincial Land Transfer Tax

Ontario Land Transfer Tax Rebate

Toronto Land Transfer Tax

Toronto Land Transfer Tax Rebate

PST on CMHC Insurance Premium

Lawyer Fees

$2,825

Government Registarion Fee's

$164

Title Insurance

Down Payment(%)*

* A down payment of less than 20% is permitted only for first-time home buyers purchasing their principal residence. The minimum down payment required is 5% for the portion of the purchase price up to $500,000, and 10% for the portion between $500,000 and $1,500,000. For properties priced over $1,500,000, a minimum down payment of 20% is required.

Thinking of Selling?

Find Out Your Home’s Value in Today’s Market!

No Email or Signup is required to view your home estimate.

estimate your home value

Contact Manoj Kukreja

Sales Representative, Century 21 People’s Choice Realty Inc., Brokerage
(647) 576 - 2100

Manoj profile avatar

Recent Sold Listings in Bobcaygeon, Kawartha Lakes

Popular Cities